
Automated Defect Detection: Improving Quality with AI Technology

Director & MLOps Lead
Predictive maintenance specialist, industrial data analysis, vibration-based condition monitoring, applied AI for manufacturing and automotive operations
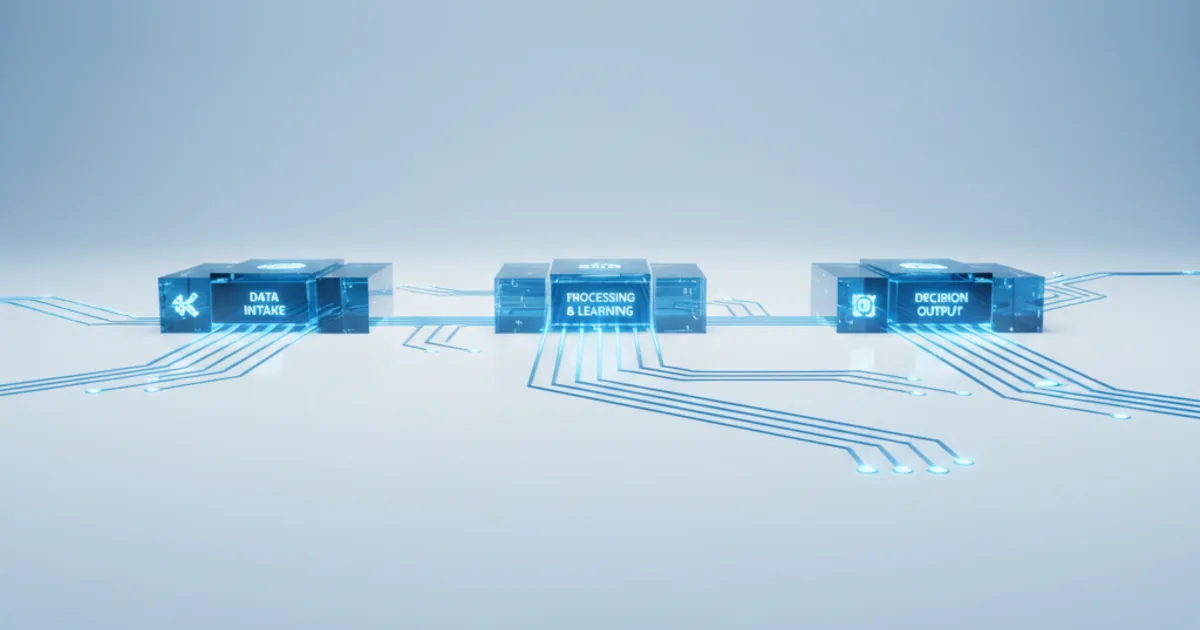
Automated defect detection uses cameras and machine-learning models to inspect every part on a production line and flag the ones that are faulty, at line speed. It replaces or supports manual visual checks, which get less consistent as a shift goes on. This guide explains how it works, which defects a camera can and cannot see, and how to test it on your own parts before you commit.
Key Takeaways
- Automated defect detection pairs industrial cameras and lighting with deep-learning models that learn what good and faulty parts look like from your own images.
- The camera and lighting matter as much as the model: each defect family has an imaging method that makes it visible.
- Cameras inspect what is visible. Hidden voids and internal cracks need X-ray or industrial CT.
- Judge a system on two numbers per defect class: missed defects and false rejects.
- Prove it on your own samples first, then run it in shadow mode next to your current inspection before it makes live decisions.
What Is Automated Defect Detection?
Automated defect detection is quality control in which a vision system checks each product for defects without a person looking at every item. Industrial cameras capture images of every part, an edge computer runs a trained model that classifies each image as pass or fail, and the result triggers an action on the line, such as diverting a faulty part.
Older machine vision relies on hand-written rules: a threshold for brightness, a tolerance for an edge position. That works for simple, stable checks, but it struggles with natural variation in products, lighting and materials. Deep-learning models learn from labelled examples instead, so they can tell a real defect from harmless variation, such as a reflection or a texture change, that rule-based systems often reject by mistake.
How Automated Defect Detection Works on a Production Line
Whatever the product, an inline inspection station follows the same six steps:
- Trigger and part presentation. A sensor or a handshake with the line stops or times the part under the camera, so every image shows the part in a known position.
- Image acquisition. One or more industrial cameras capture the part under controlled lighting, often inside an enclosure that blocks ambient light.
- Edge inference. An edge computer at the line, such as an NVIDIA Jetson or an Intel OpenVINO device, runs the model on each image in under 50 ms, so inspection keeps pace with the line without a round trip to the cloud.
- Decision and actuation. The verdict goes to the line controller over OPC UA, PROFINET or a similar protocol, and a reject gate or diverter removes flagged parts.
- Traceability. Images, verdicts and defect classes are stored against the part or batch, so quality teams can trace a problem back to its shift, machine or material lot.
- Active learning. Operators confirm or correct borderline verdicts, and those labelled images are used to retrain the model as products, materials and suppliers change.
Matching the Imaging Method to the Defect
A model is only as good as the image it receives. Each defect family has an imaging method that makes it visible:
| Defect family | Typical imaging method | Why it works |
|---|---|---|
| Scratches, dents and surface texture faults | Low-angle or darkfield lighting | Raised or recessed marks catch the light and stand out from a dark background |
| Print, label, barcode and date-code errors | Bright-field colour camera | Even lighting shows print and colour exactly as a person would read them |
| Dimensions, gaps and fill levels | Backlight or telecentric optics | Sharp silhouettes give measurements that do not change with distance |
| Solder joints and surface height | Multi-angle dome lighting plus 3D structured light | Colour bands show slope and the height map measures volume |
| Internal voids, hidden cracks, inclusions | X-ray or industrial CT | The defect is inside the part, so no camera can see it |
Opsio builds camera-based inspection for defects that can be seen. Where a defect is hidden inside the part, X-ray, CT, leak testing or check-weighing remain the right tools, and we say so before a project starts.
Deep Learning or Rule-Based Machine Vision?
| Rule-based machine vision | Deep-learning defect detection | |
|---|---|---|
| How it is set up | An engineer writes thresholds and tolerances for each check | The model learns from labelled images of good and faulty parts |
| Natural variation | Often flagged as a defect, which raises false rejects | Learned as acceptable, so fewer false rejects |
| New products and defect types | New rules for each case | Retraining with new labelled examples |
| Best fit | Simple, stable checks such as presence and position | Variable products, cosmetic defects and many defect classes |
Rule-based vision is often enough, and cheaper, for simple and stable checks. Deep learning earns its place where appearance varies and rules keep producing false rejects or missed defects.
Why Defect Detection Matters for Quality and Cost
Defects cost money twice: once when a faulty part escapes to a customer, and again when good parts are thrown away or re-checked because inspection is unsure. Escapes lead to complaints, returns, warranty claims and, in regulated industries, recalls. False rejects lead to scrap, rework and inspection hours that add no value.
That is why the two numbers to ask any vendor for are the missed-defect rate and the false-reject rate, per defect class, measured on your own parts. A single accuracy figure hides the trade-off between them.
How Opsio Delivers Automated Defect Detection
- Test in the Opsio AI Lab. You send samples: typically 20 to 50 good parts and 10 to 30 examples of each defect class you care about. Saved images with operator verdicts also count. We image them with candidate cameras and lighting and train a first model.
- Results and pricing. You see detection and false-reject results per defect class, example images of hits and misses, and how the model handles parts it has not seen, together with a fixed quote for the production system and managed service.
- Decision. The purchase order and agreement fix the scope, the acceptance criteria per defect class, data ownership, retention and support levels.
- Build and test. We build the production station in the AI Lab on the real camera, lighting, enclosure and edge hardware, and test it against your acceptance criteria.
- Install and run in shadow mode. The station is installed on your line and runs next to your current inspection, so you can compare verdicts part by part before it switches to live decisions. Operators are trained, and the model keeps improving through the active-learning loop.
See the AI visual inspection service for the full scope, or start with an industry page:
Automated Defect Detection by Industry
- Electronics & semiconductors: solder bridges, tombstoning, wafer scratches and display mura.
- Automotive: paint defects, weld porosity and missing clips, caught within takt.
- Pharmaceuticals & medical devices: visible particles in vials, chipped tablets, label and serialization errors.
- Food & beverage: bruising and rot, bake colour and breakage, fill level and caps.
- Packaging & printing: print misregistration, seal-zone contamination and unreadable codes.
- Metals & materials: strip scratches and inclusions, glass seeds and stones, web holes.
- Plastics & molded parts: short shots, flash, sink marks and thin walls.
- Aerospace & energy: turbine blade cracks, solar cell microcracks and blade erosion.
- Infrastructure: rail head checks, concrete cracks and pipeline corrosion.
What to Ask Any Vendor Before You Buy
- Will you test on our own parts and defect samples, and show results per defect class?
- What are the missed-defect and false-reject rates on parts the model has not seen?
- Can the system run in shadow mode next to our current inspection before it makes live decisions?
- Who owns the images and the trained model, and how long is data retained?
- How is the model retrained when products, materials or suppliers change, and who does it?
FAQ
How much defect data do we need?
For a first test, typically 20 to 50 good parts and 10 to 30 examples of each defect class. Rare defects with very few examples are harder; the AI Lab test shows whether there is enough data before you invest.
Can it find internal defects?
Not with cameras. Internal voids, hidden cracks and inclusions need X-ray or industrial CT. Camera-based systems inspect what is visible on the surface or through transparent materials.
Does it replace our inspectors?
It takes over the repetitive checking. Inspectors' judgement is still needed to review borderline cases, investigate causes and improve the system through the active-learning loop.
How do we start?
With a test on your own parts in the Opsio AI Lab. Contact us to discuss the defects you want to catch and the samples to send.
Related reading: Advancements in Defect Detection Technologies.
About the Author

Director & MLOps Lead
Vaishnavi leads machine learning operations initiatives at Opsio, enabling ML and predictive capabilities for industrial and automotive operations. Her expertise spans predictive maintenance, industrial data analysis, vibration-based condition monitoring, and applied AI — with a focus on practical, experiment-driven solutions designed for real operational environments.
Editorial standards: This article was written by a certified practitioner, named in the byline above. We revise it when the technology or regulation it covers changes; the dates above show the latest update. Opsio maintains editorial independence — we recommend solutions on technical merit, not commercial relationships.